
Remodel plans the city will accept.
Accurate as-built drawings and permit-ready plans for interior and structural remodels: opening up walls, new kitchens and bathrooms, and reconfigured layouts.
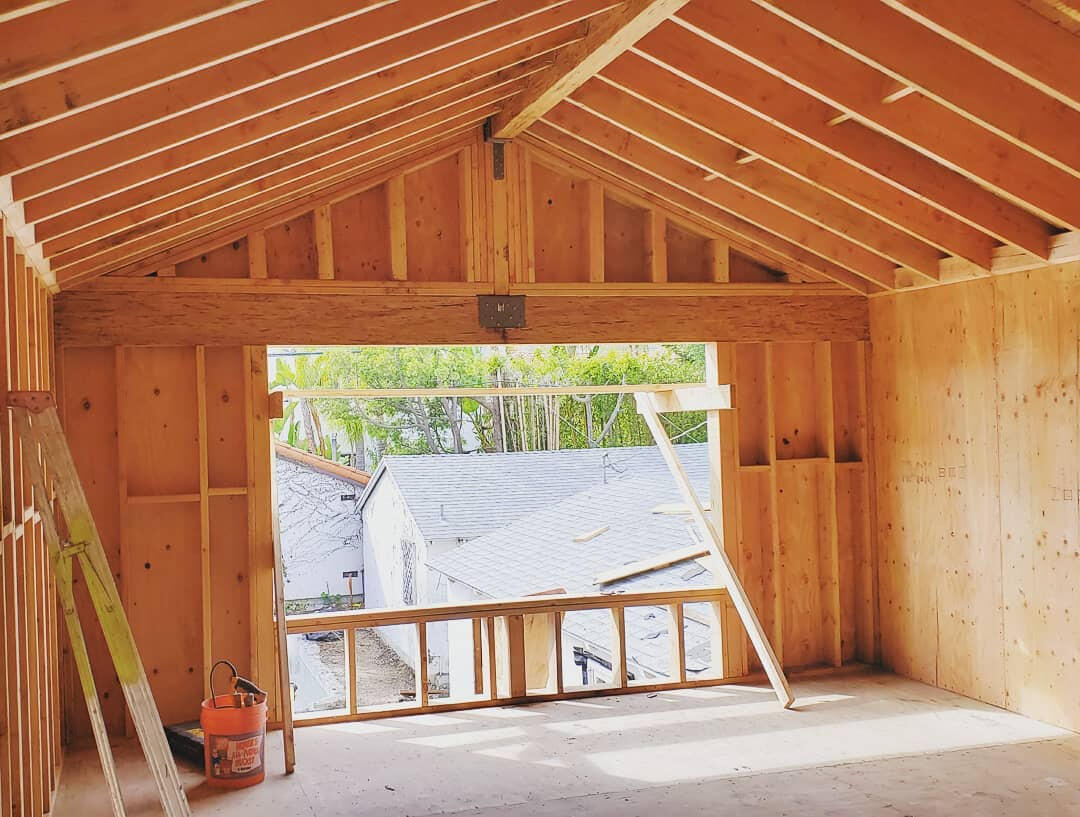
It starts with accurate as-builts
Every remodel plan is only as good as the drawings of what's already there. We measure your home and draw the existing conditions first, so the new design fits the real building and plan check isn't working from guesses.
When does a remodel need a permit?
Cosmetic work like paint, flooring and cabinets usually doesn't. Moving or removing walls, structural changes, new windows or doors, and most plumbing, electrical and mechanical changes usually do. If you're unsure, ask us: getting it right up front is far cheaper than fixing unpermitted work later.
Removing a wall
If the wall carries load, it needs a beam and posts sized by structural calculations. We draw this as part of the plans.
What's included
- Site measure and as-built drawings
- Remodel design and permit drawings
- Structural plans for any load-bearing changes
- Plan check and permit issuance
Questions
Is my wall load-bearing?
You can't always tell from inside the room. We check the framing and the structure above during the site visit.
Can you draw plans for work that was done without a permit?
Ask us about your situation. The right approach depends on what was built and what the city requires.