
Permit-ready plans for ADUs, SB9 lots & additions in Los Angeles.
Architectural and structural drawings from one team, prepared for what Los Angeles plan check asks for. Over twenty years of experience with city agencies.
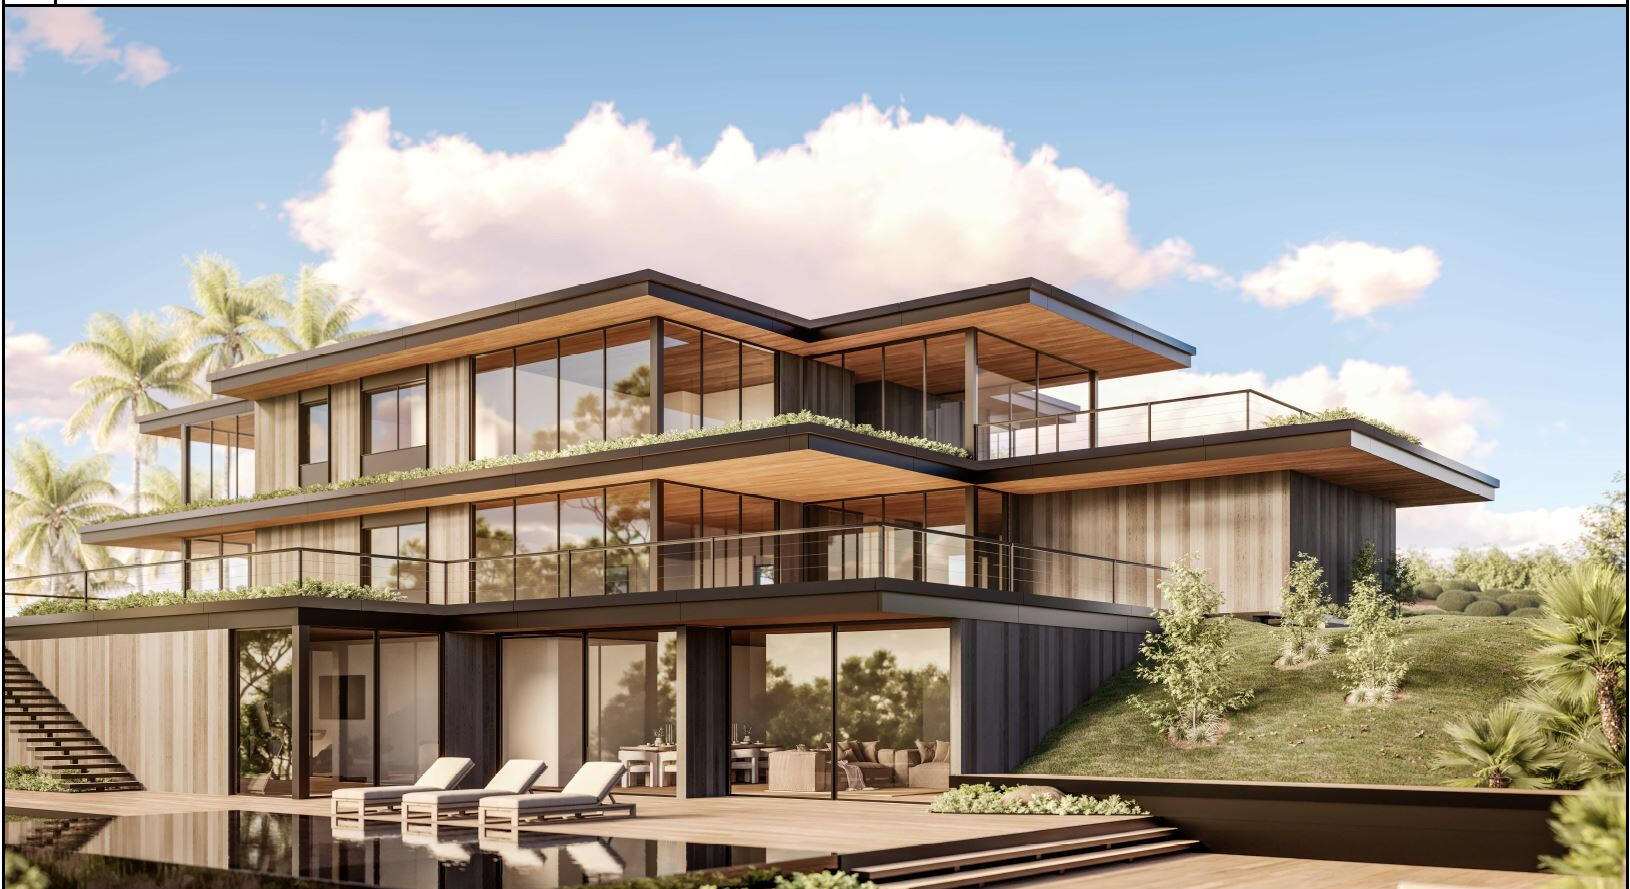
From first sketch to permit in hand.
Every set is drawn to current code and checked against what plan check asks for before it goes in, so corrections are fewer and faster.
ADU design & permits
Detached and attached ADUs, JADUs and garage conversions.
ADU plans → 02SB9 lot splits
Feasibility, lot splits and two-unit design under California SB9.
SB9 development → 03Home additions
Second stories and rear additions, with the structural plans included.
Addition plans → 04New construction
Complete architectural and structural design for new single-family homes.
New homes → 05Remodels
Accurate as-builts and city-ready plans for interior and structural remodels.
Remodel plans → 06Permit expediting
Plan check, agency clearances, permit issuance and inspections.
Expediting →Designed and drawn in-house.
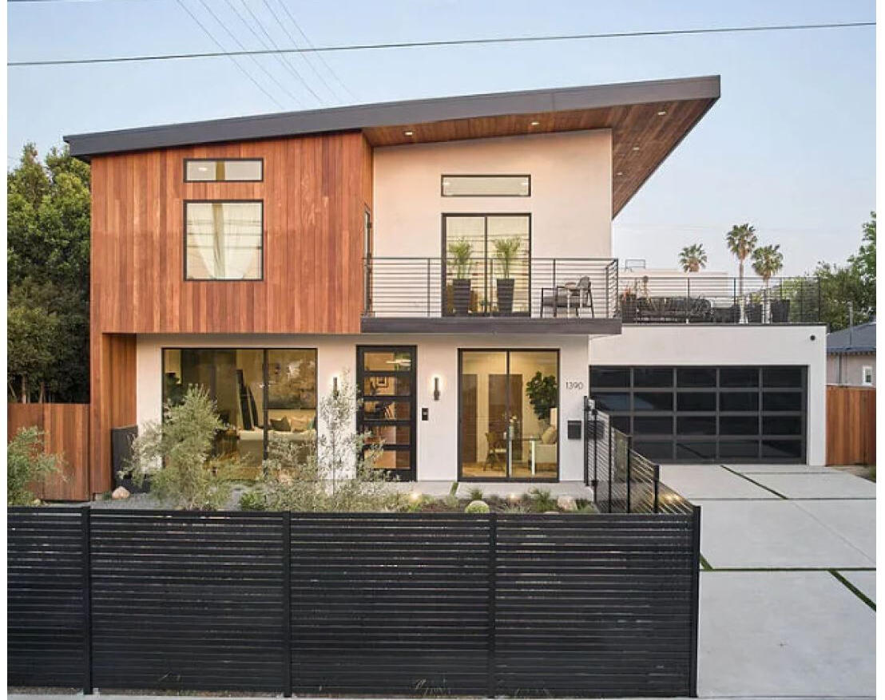
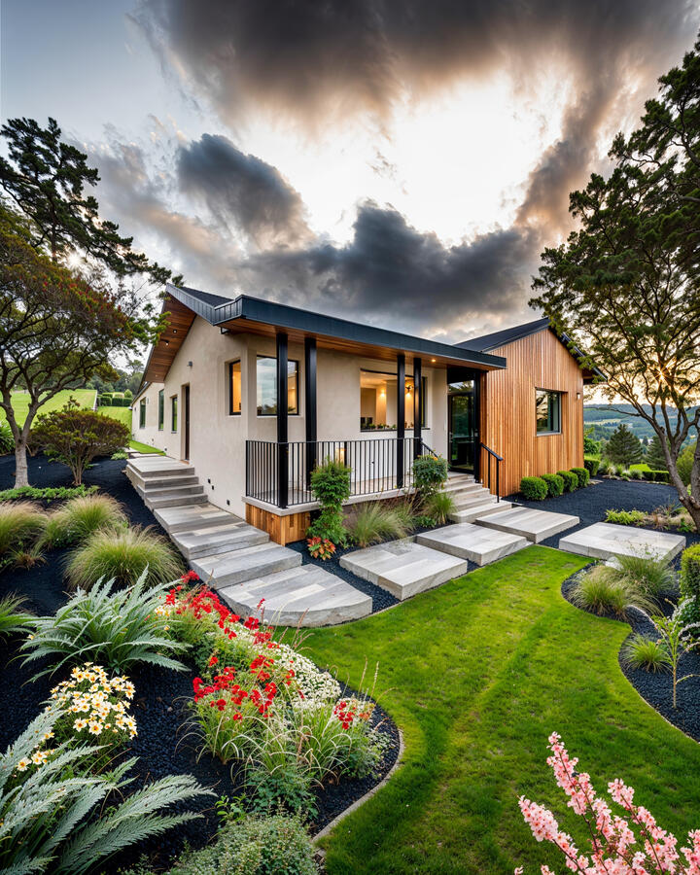
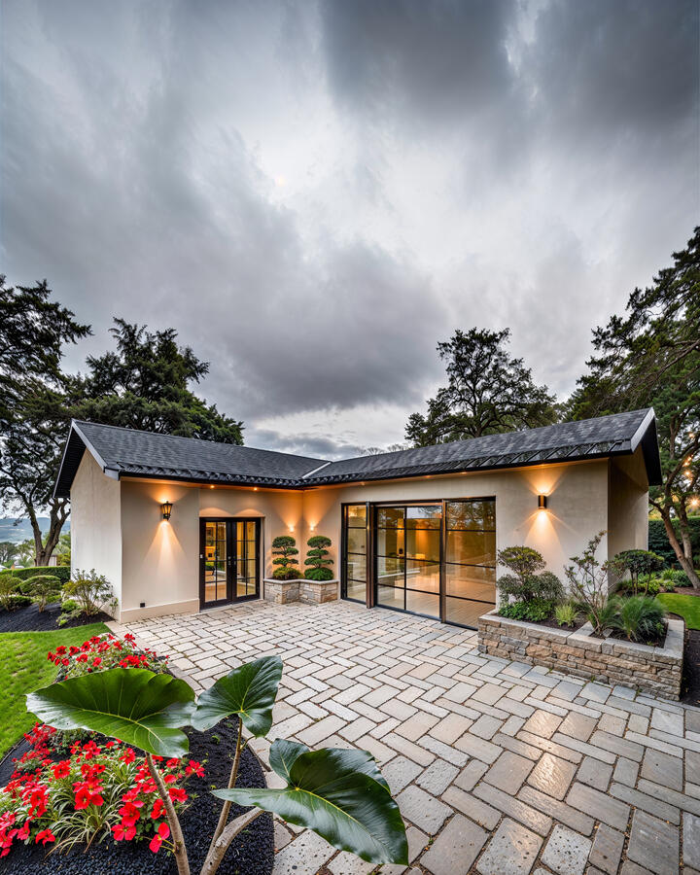
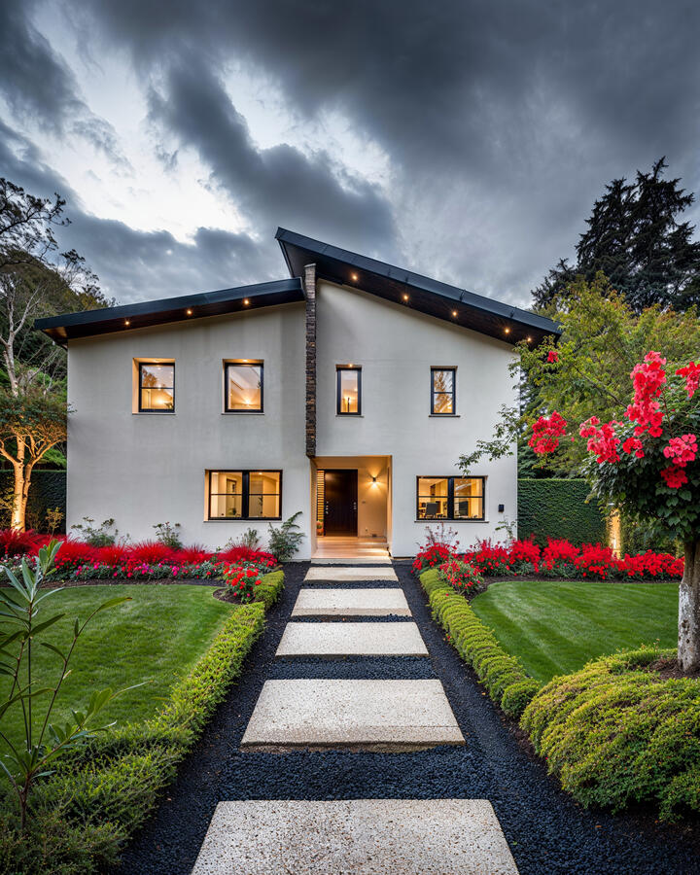
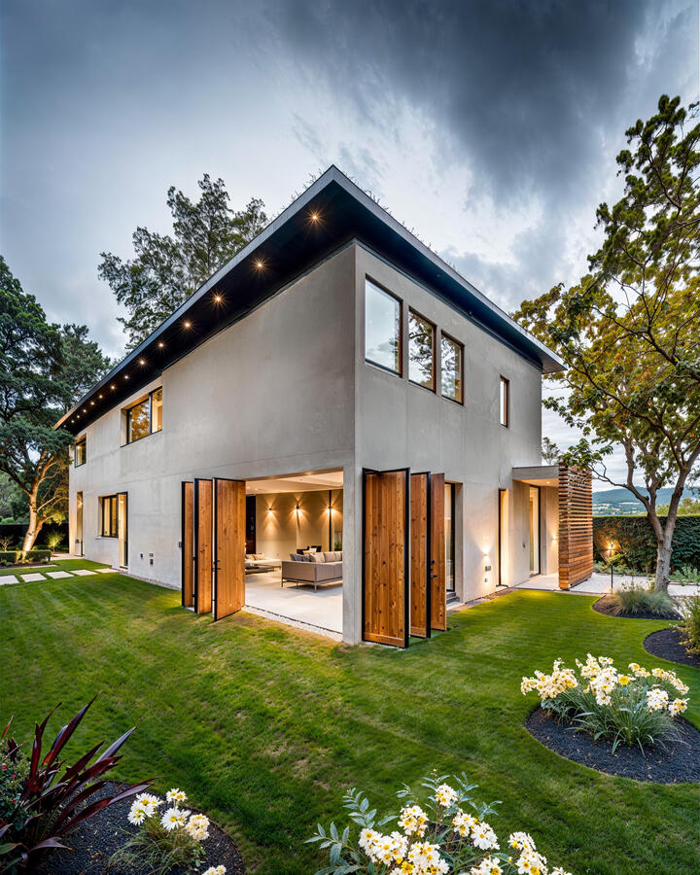
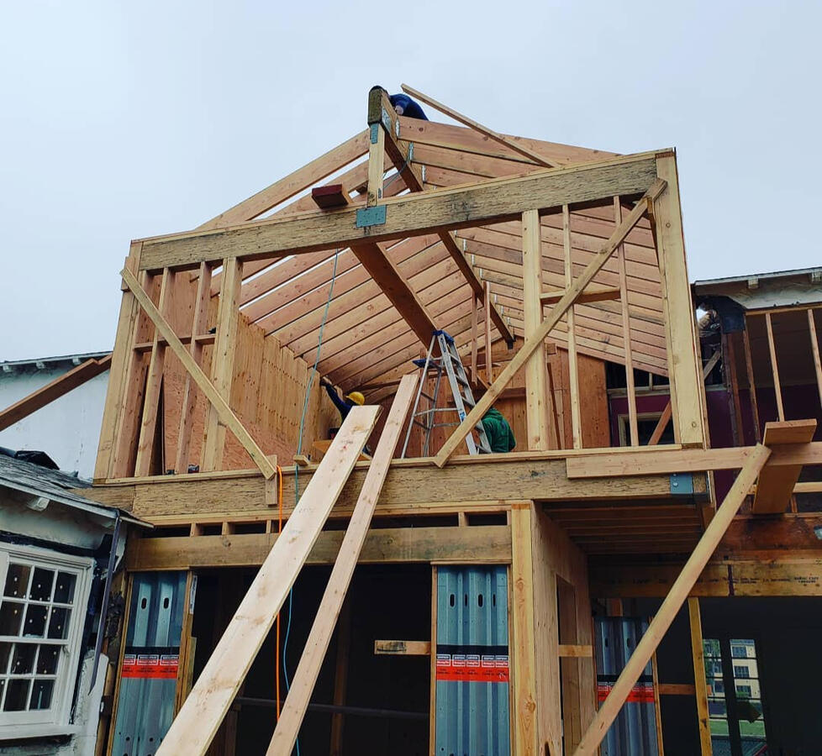
A selection of the homes we've designed, from single-story homes to two-story new builds.
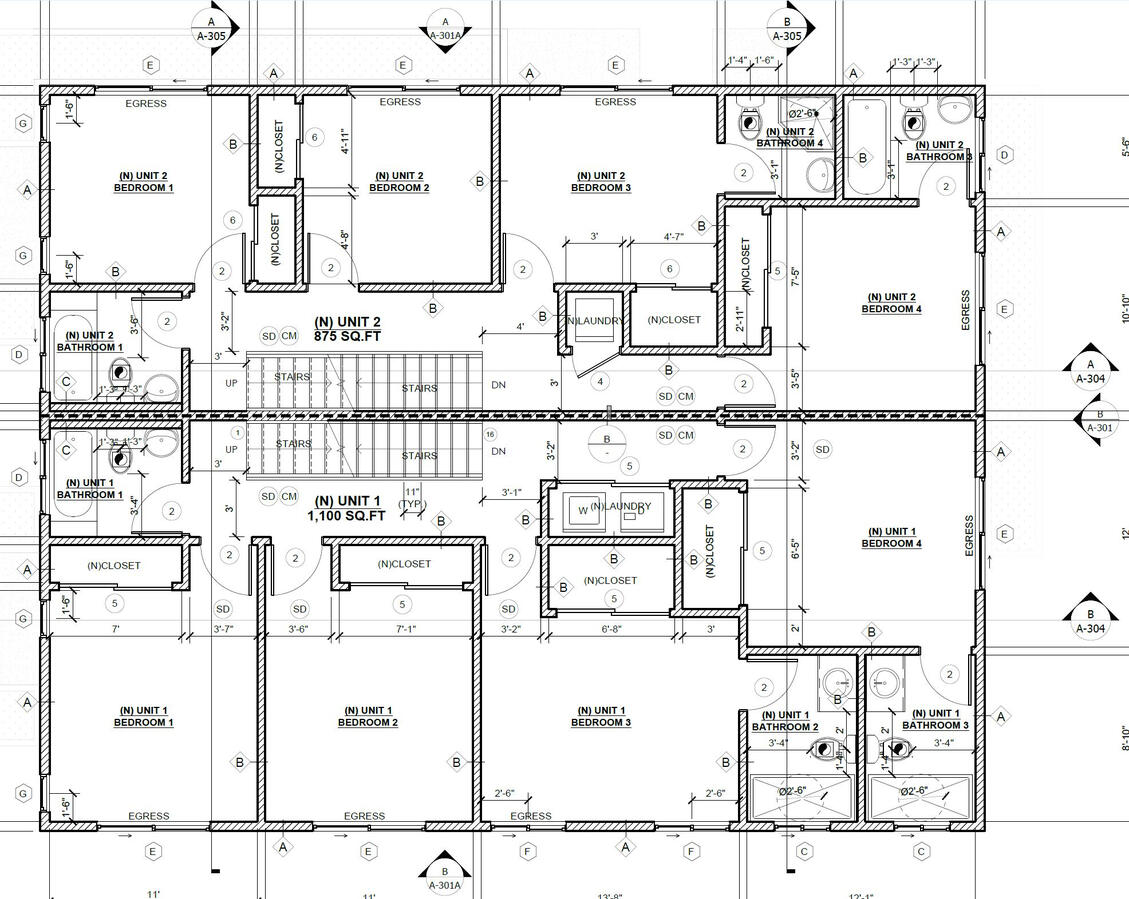
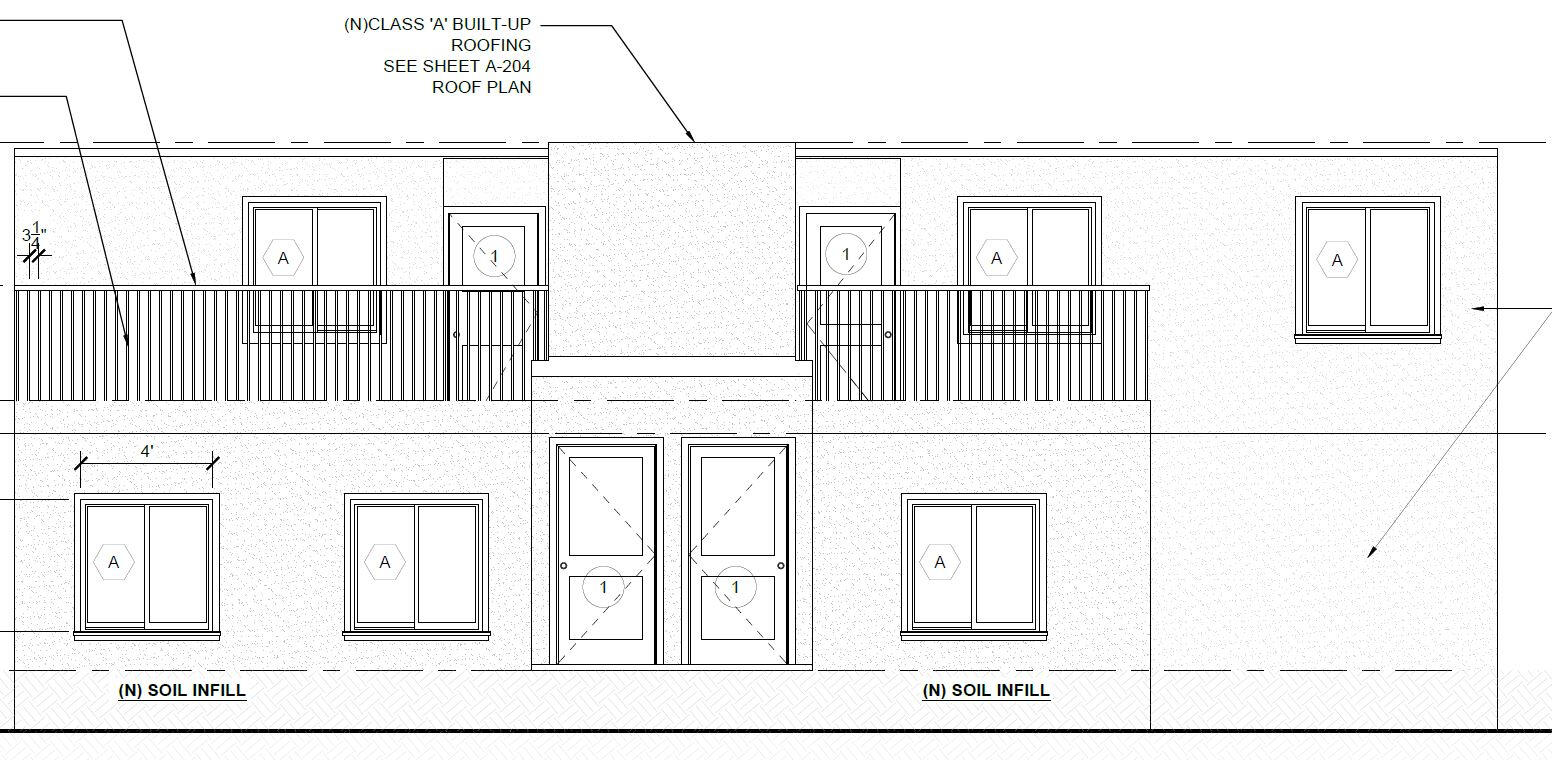
Drawings that clear plan check.
Floor plans, elevations and structural sheets drawn to current code, then built. This is what goes to the city for your project.
Five steps, one team.
Timelines depend on the city and the project. We'll give you a realistic schedule on the first call.
Free consultation
We look at zoning, setbacks and ADU or SB9 eligibility for your property.
Site measure
We document existing conditions and coordinate the survey if one is needed.
Design & drawings
Architectural and structural sets, with review rounds so the design is right for you.
Plan check
We submit, answer corrections and get the agency clearances.
Permit issued
Ready for your contractor, with support through inspections.
How long does an ADU permit take in Los Angeles?
It depends on the building department, the size of the project and how many plan check corrections come back. California law requires cities to act on a complete ADU application within 60 days, but the full process from design to permit usually takes longer. We give you a realistic schedule for your property at the free consultation.
Do you do the structural plans too?
Yes. Architectural and structural plans are produced by one team, so plan check corrections on either side are answered by the same people.
Does my lot qualify for an SB9 split?
SB9 applies to many single-family zoned lots in California, with exceptions such as historic districts, certain fire hazard zones and some properties that have been rented to tenants. We check your parcel during the free consultation.
Can you help with a permit that is already stuck in plan check?
Yes. Permit expediting is a core part of what we do, including responding to plan check corrections, agency clearances and inspections.
Find out what your property can become.
Start with a free consultation about your lot and your plans.