
Your new home, from sketch to permit.
Complete architectural and structural design for new single-family homes, including hillside lots and teardown rebuilds.
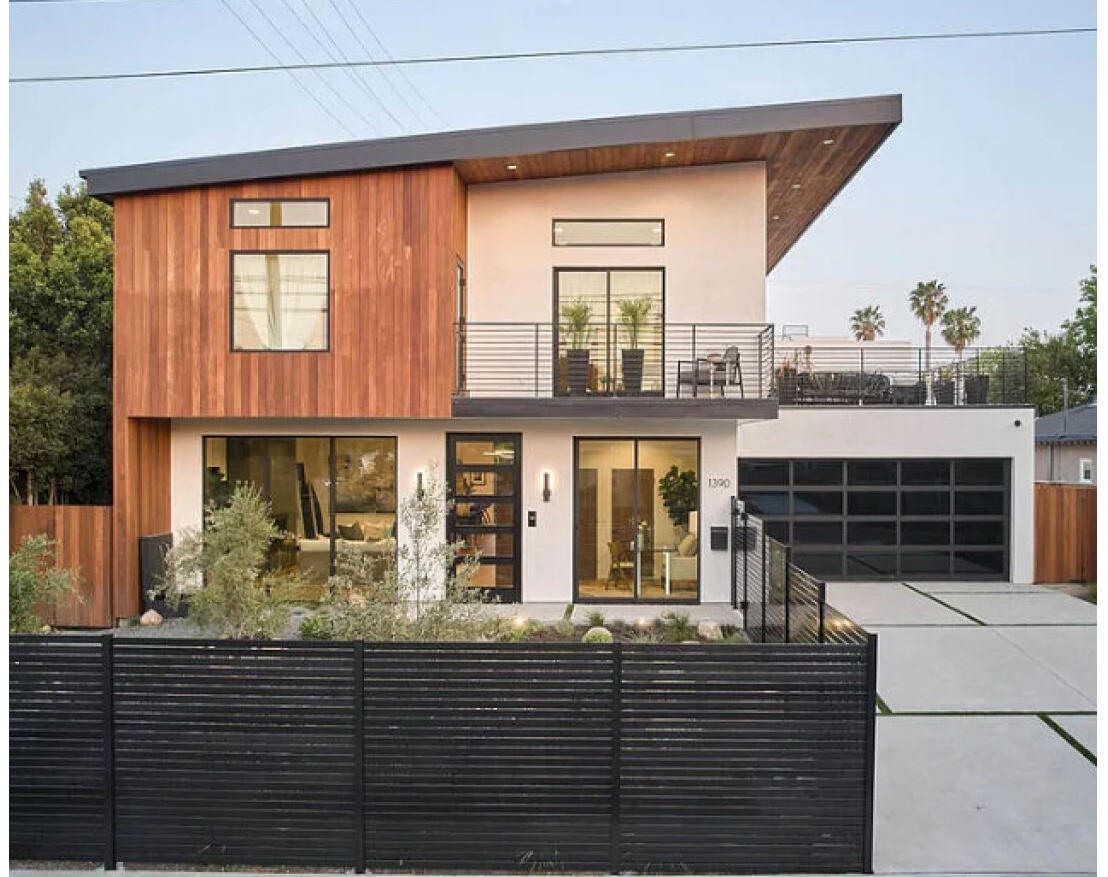
One team for design and structure
On a new home, the architectural and structural designs affect each other constantly. Because both are done by our team, changes are coordinated as they happen and plan check corrections are answered by the people who drew the plans.
Design
We start with your lot, your budget and how you want to live, then develop the layout, massing and elevations with you. Renderings help you see the home before anything is built.
Permit drawings
The full permit set: site plan, floor plans, elevations, sections, details, structural plans and calculations. We coordinate the other reports your project needs, such as the survey, soils report and Title 24 energy calculations.
Plan check to permit
We submit, respond to corrections and work through the agency clearances until the permit is issued.
What's included
- Zoning and site feasibility
- Concept design and renderings
- Complete architectural permit set
- Structural plans and calculations
- Consultant coordination
- Plan check, clearances and permit issuance
- Support during construction and inspections
Questions
Do you design on hillside lots?
Yes. Hillside homes need careful planning for grading, height, floor area and foundations. Our hillside residence on the homepage is one example.
Can I combine a new home with an ADU?
Yes, and it's often more efficient to design and permit them together. We'll check what your lot allows.
Do you work with my contractor?
Yes. We answer contractor questions during construction and support the inspections.