Home / Projects
Our work

Projects & drawings.

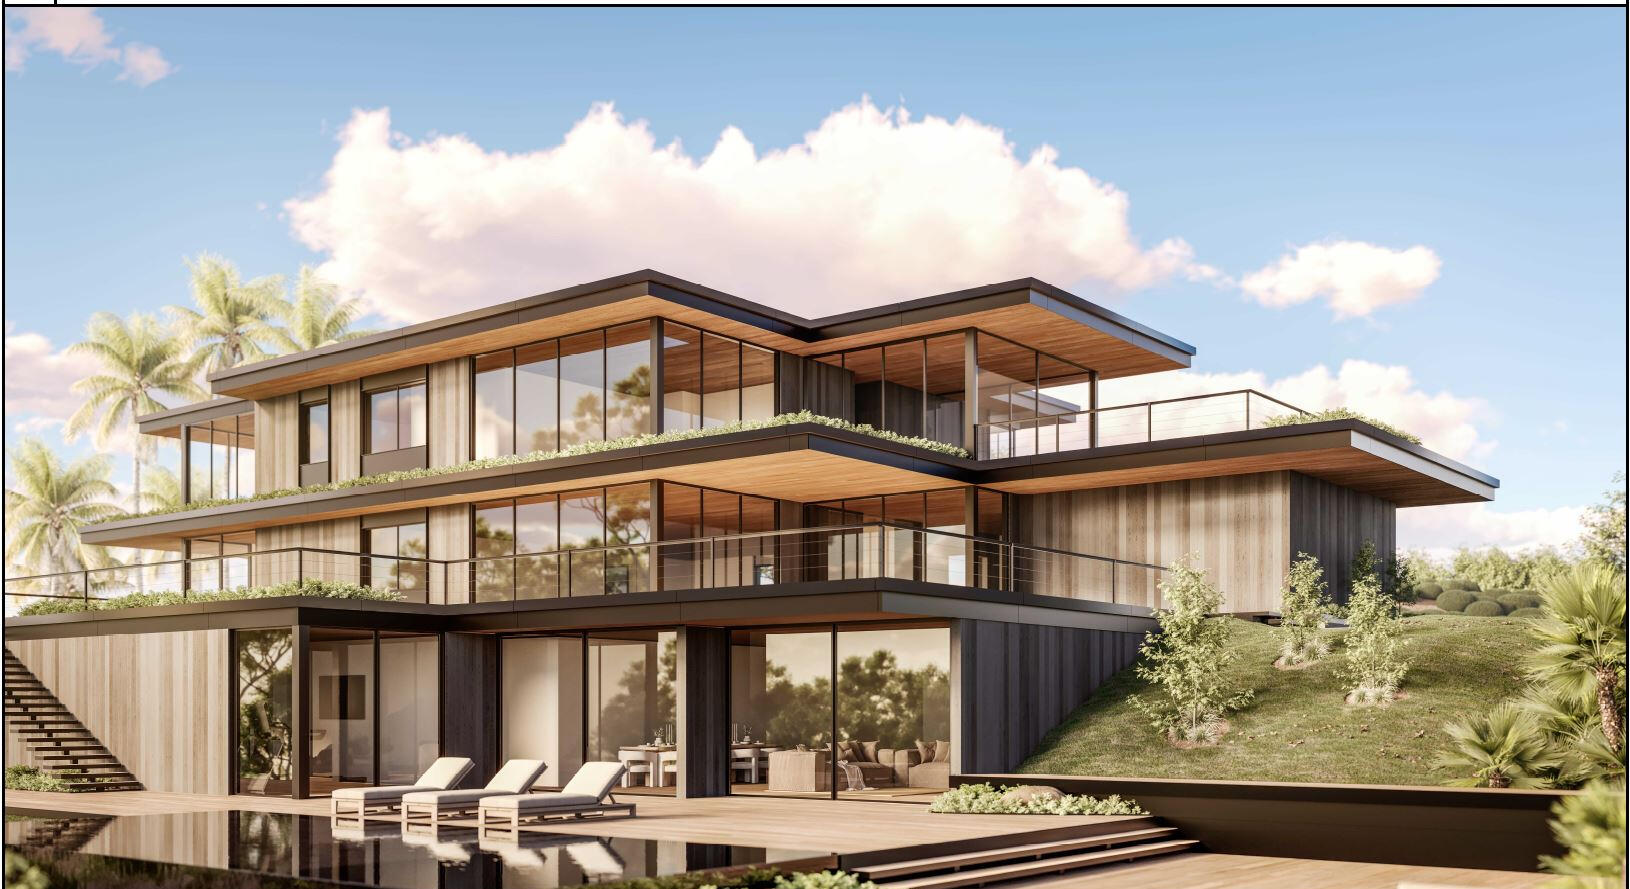
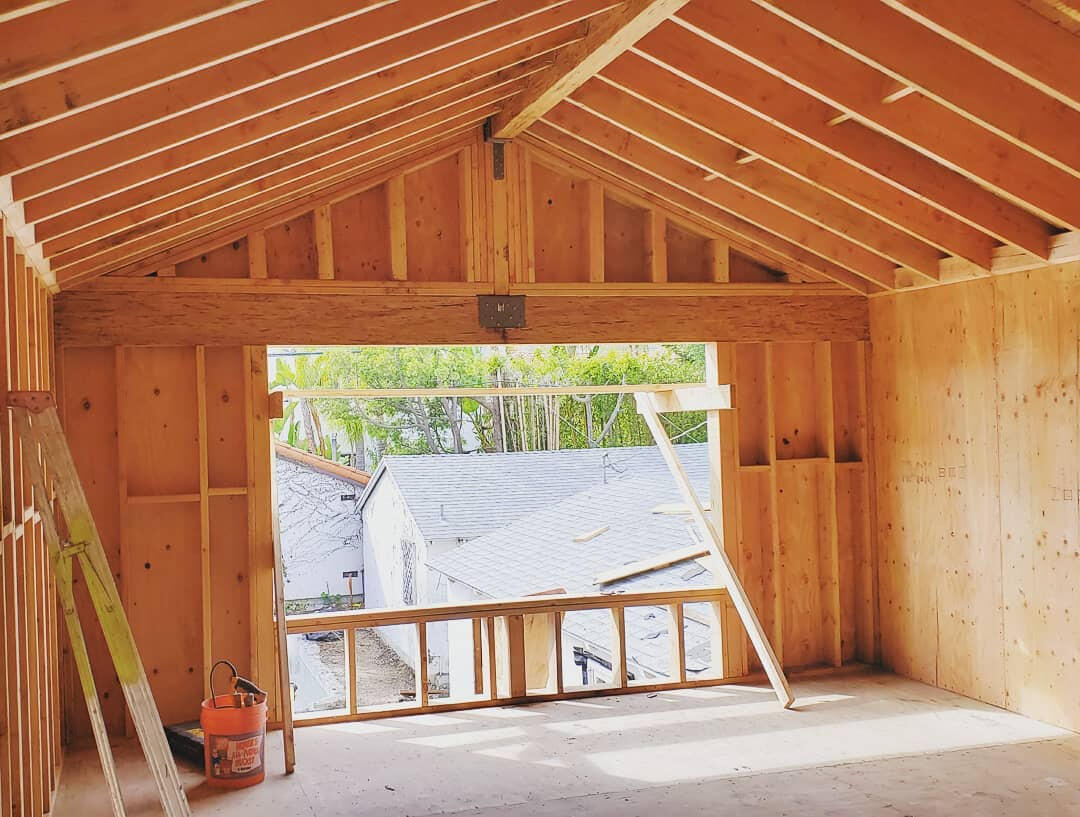
Renderings of homes we've designed, sheets from real permit sets, and photos from construction.

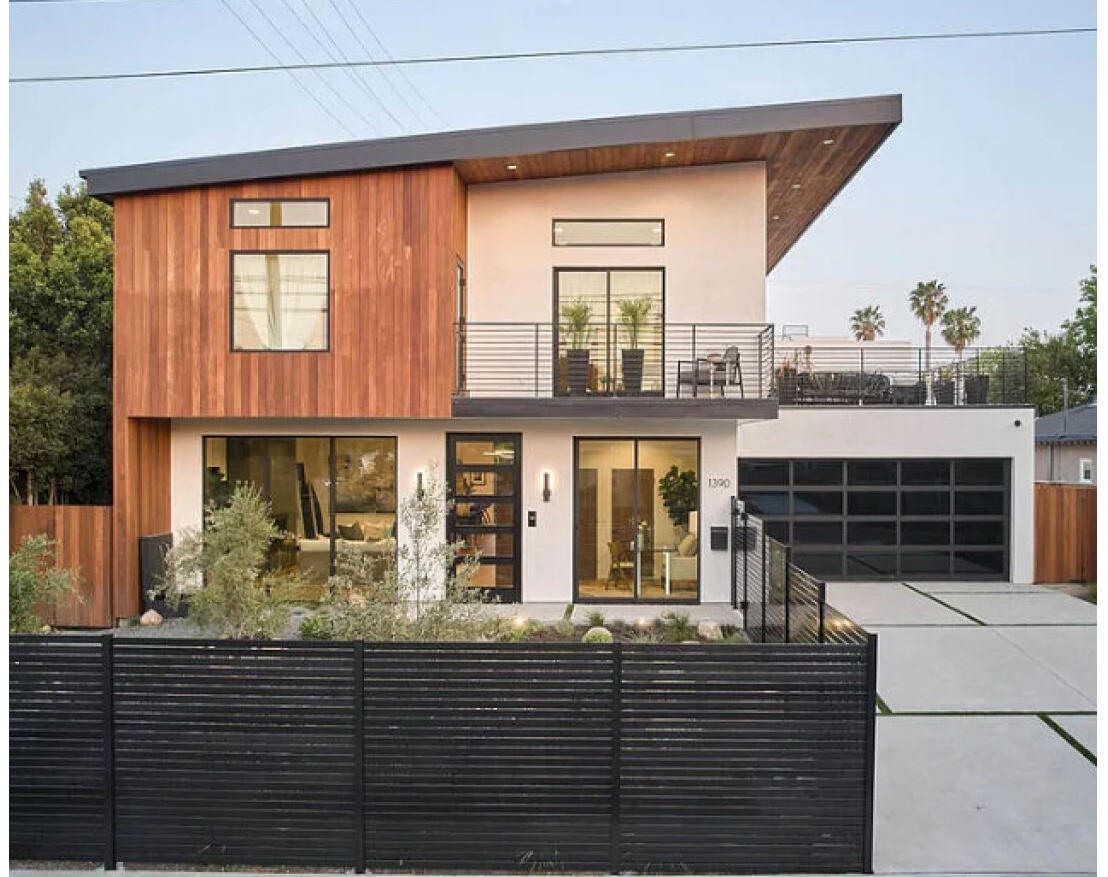
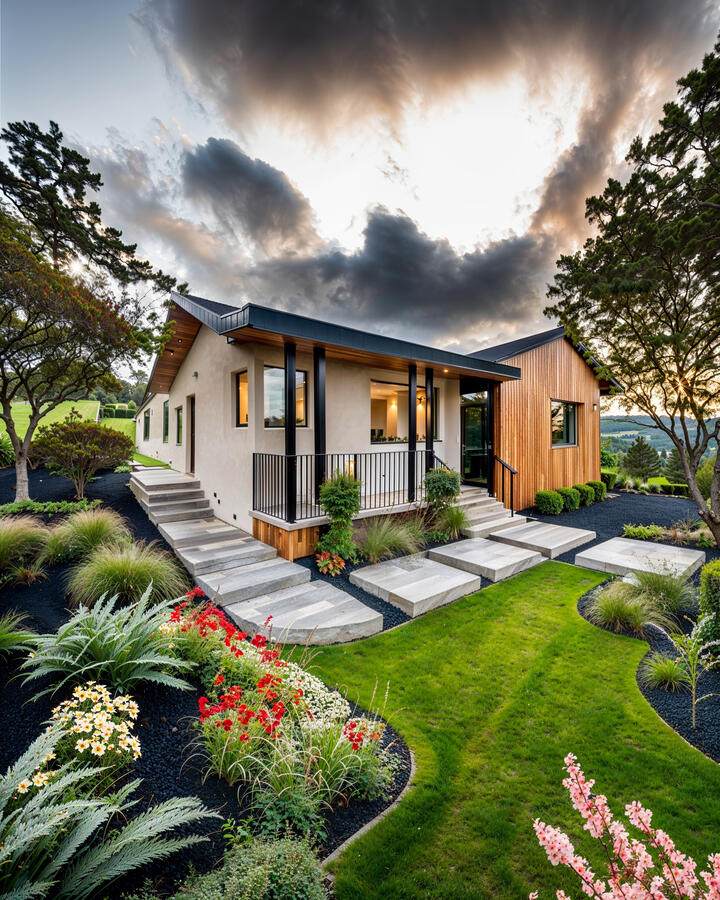
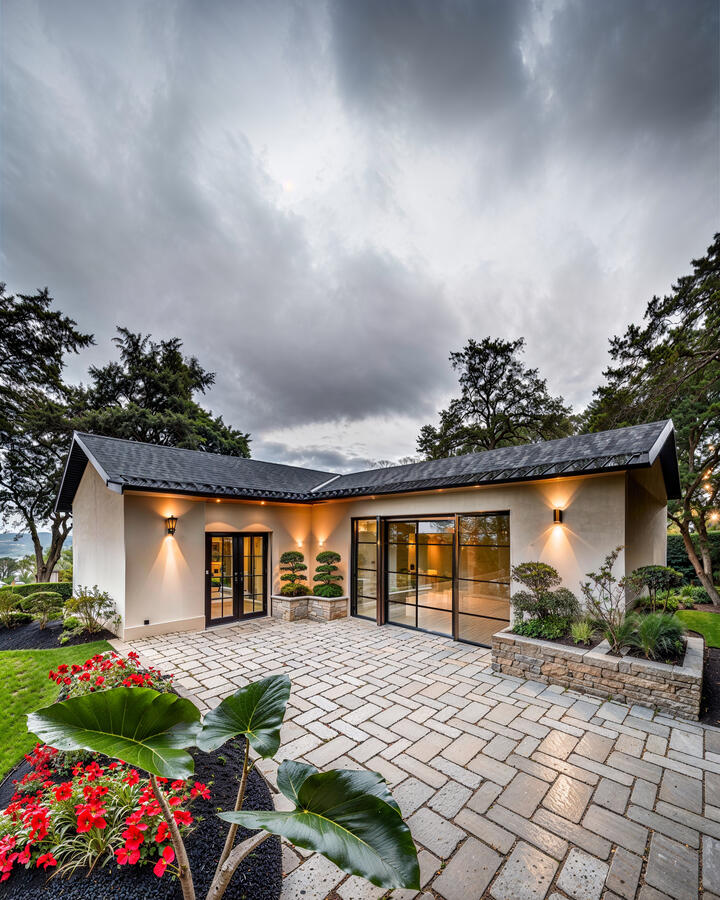
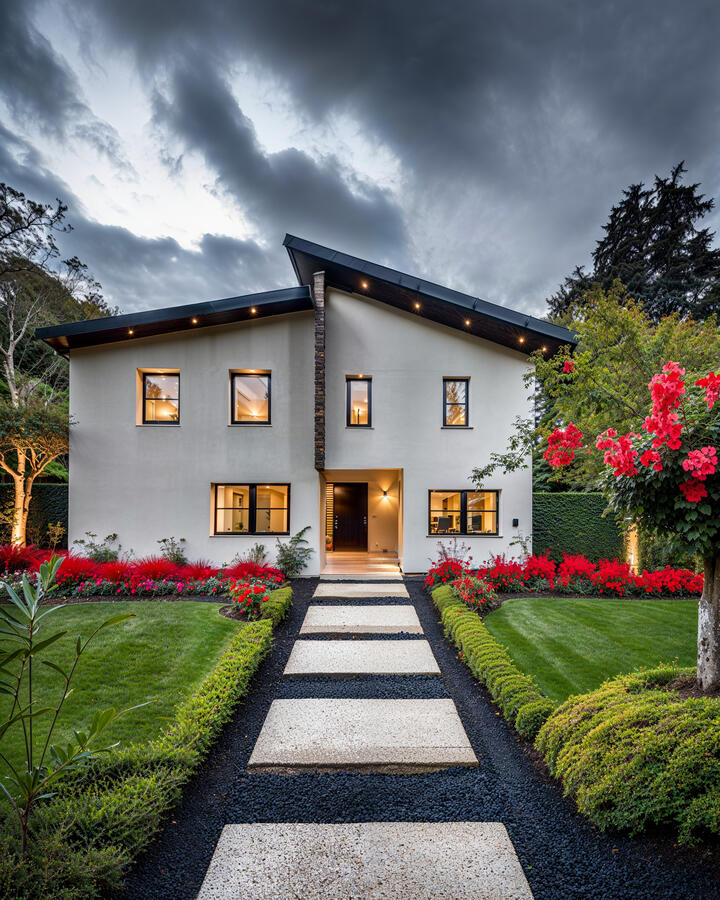
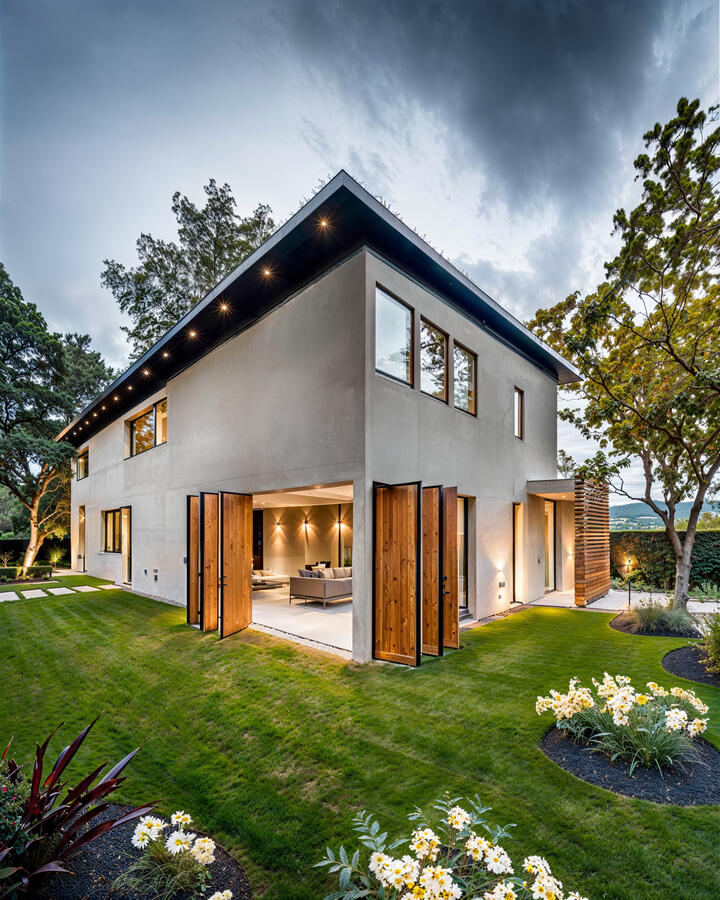
Renderings

Homes we've designed.
Permit drawings

Floor plans & elevations.

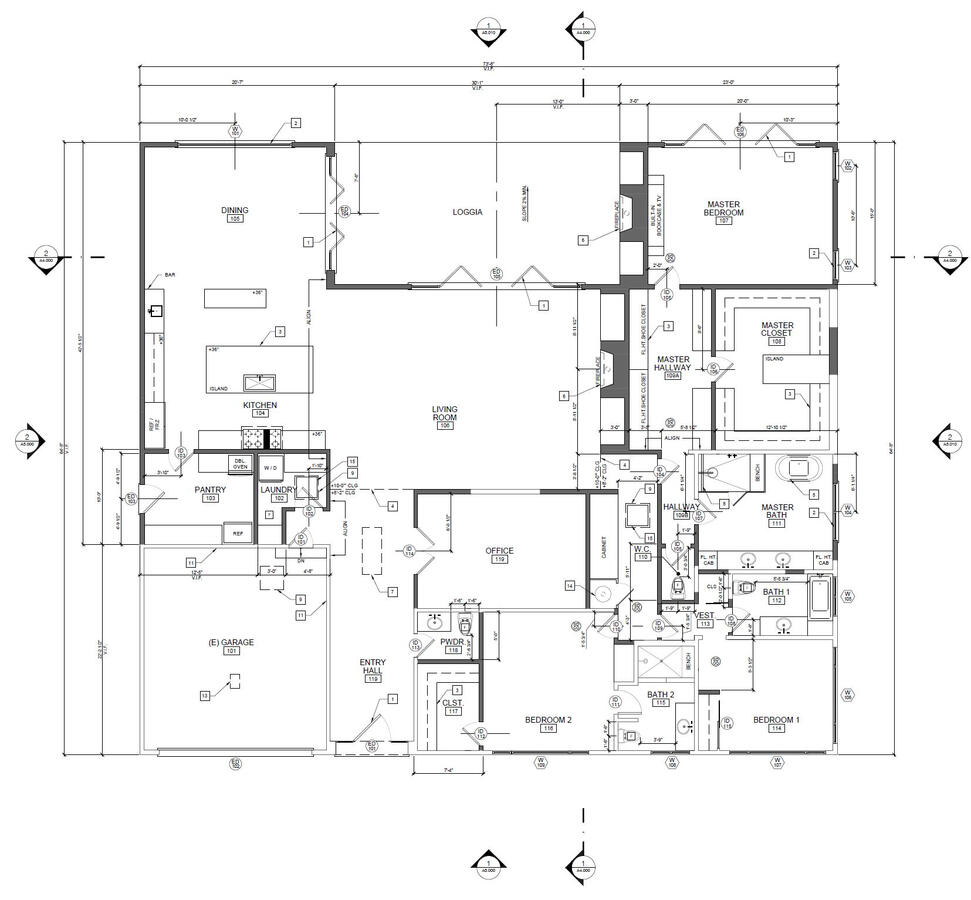
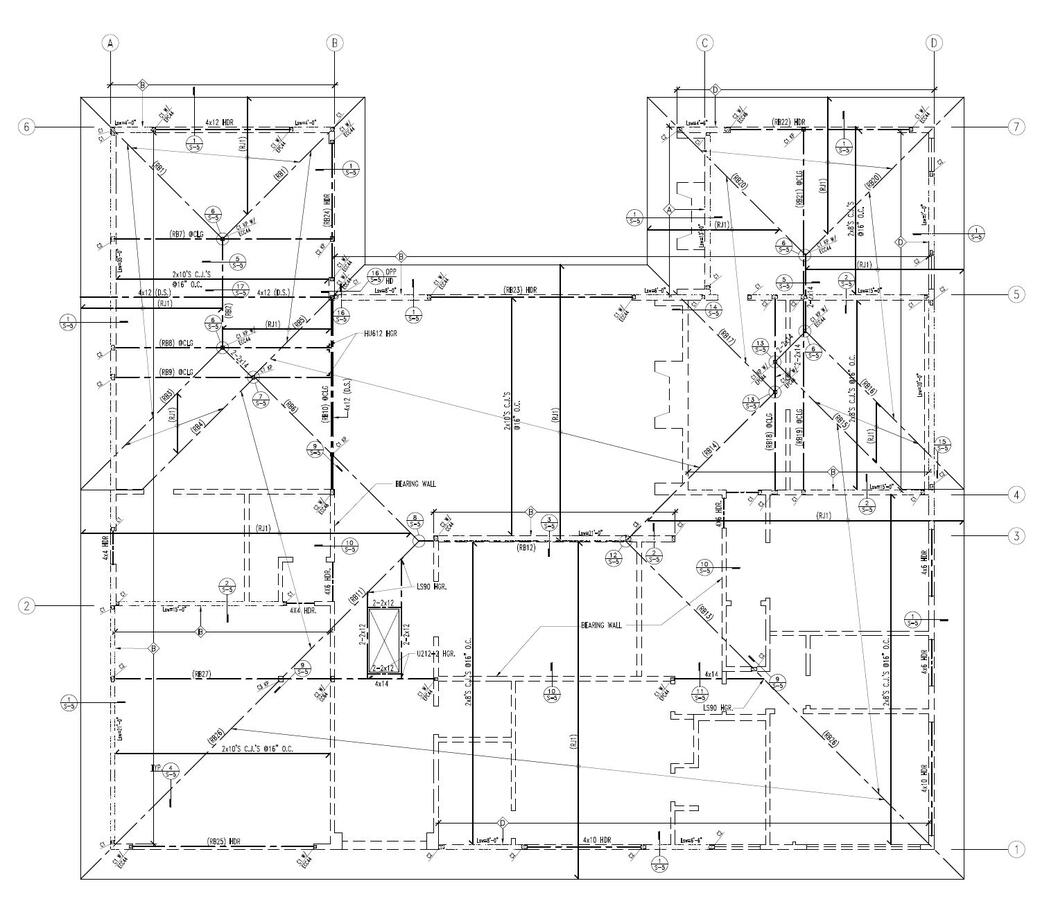
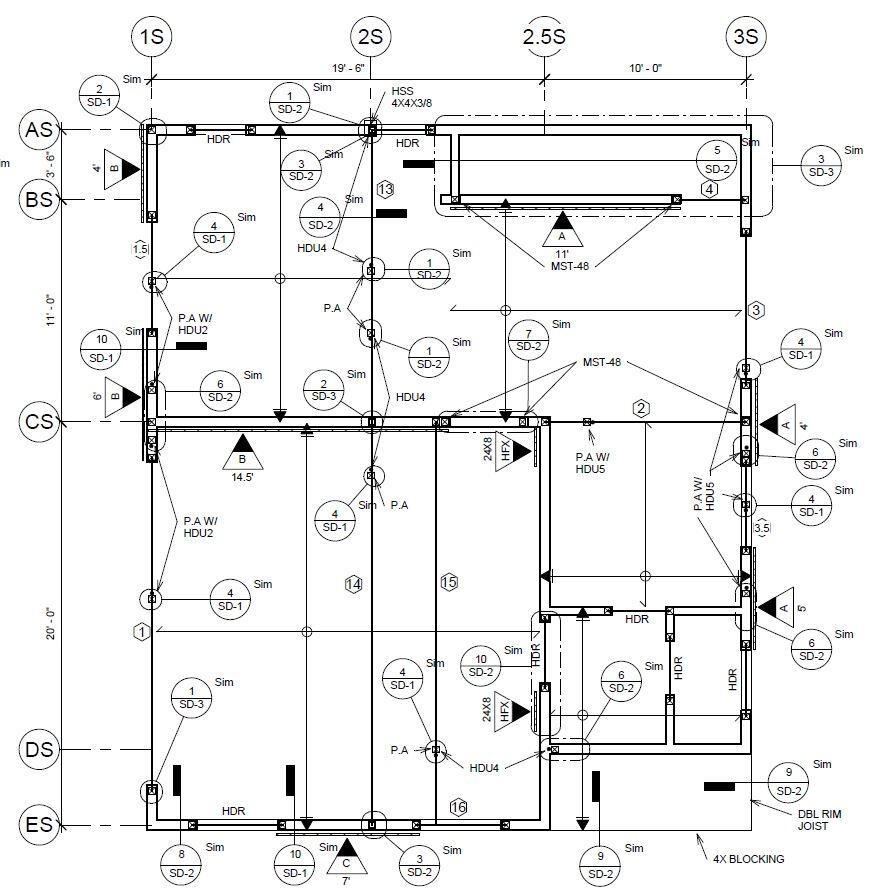
Sheets from permit sets we've drawn. This level of detail is what gets plans through plan check.
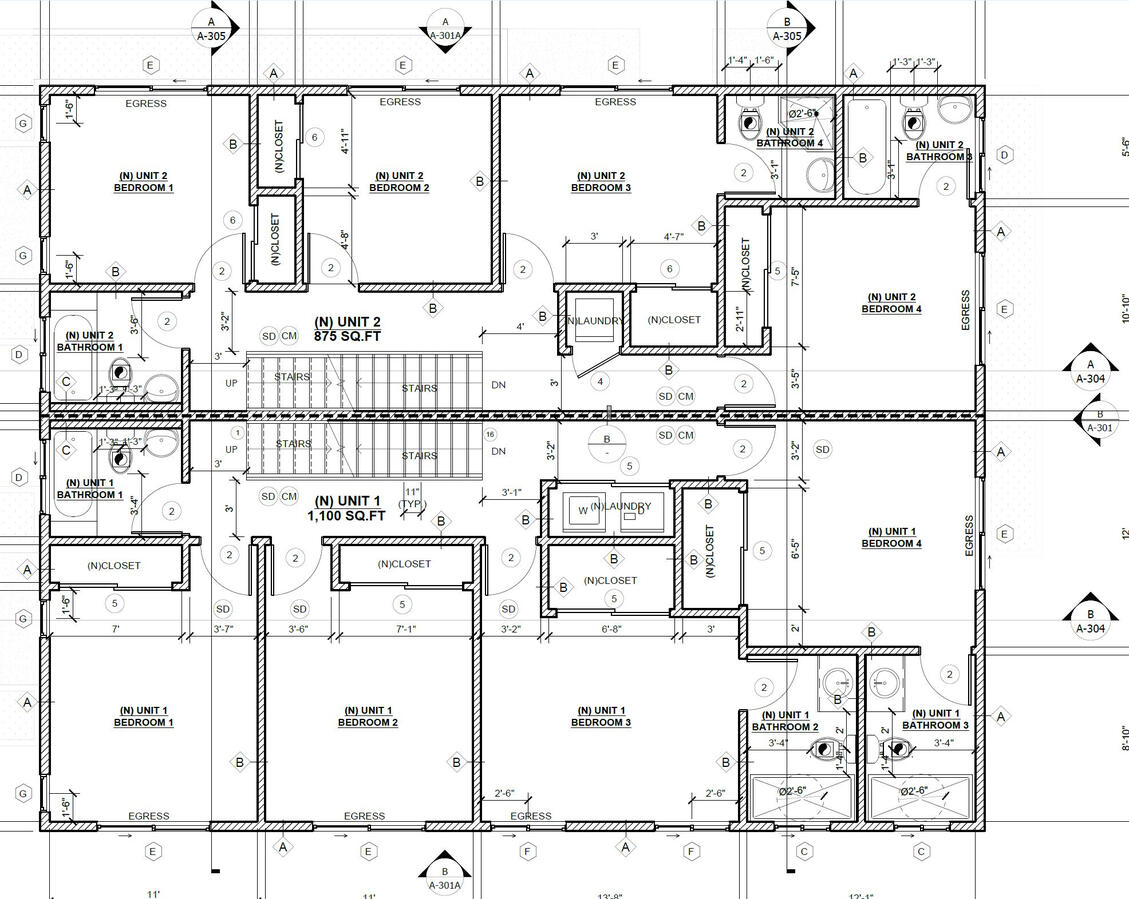
Permit floor plan for a residence
Floor planResidence
Permit floor plan for a residence
Floor planResidence
Permit floor plan for a residence
Floor planResidence
Permit floor plan for a residence
Floor planResidence
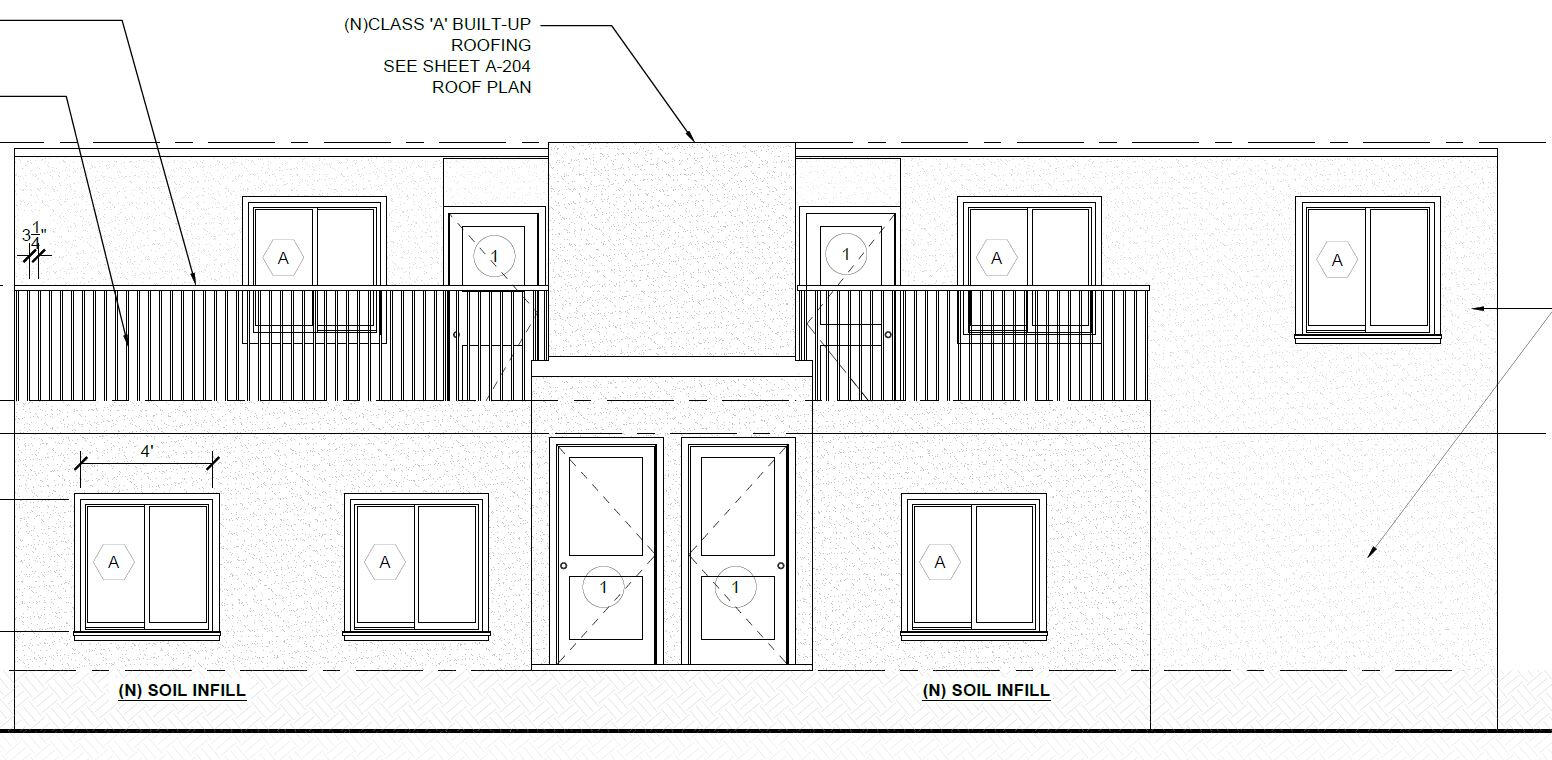
Front elevation drawing with balconies
Front elevationResidence
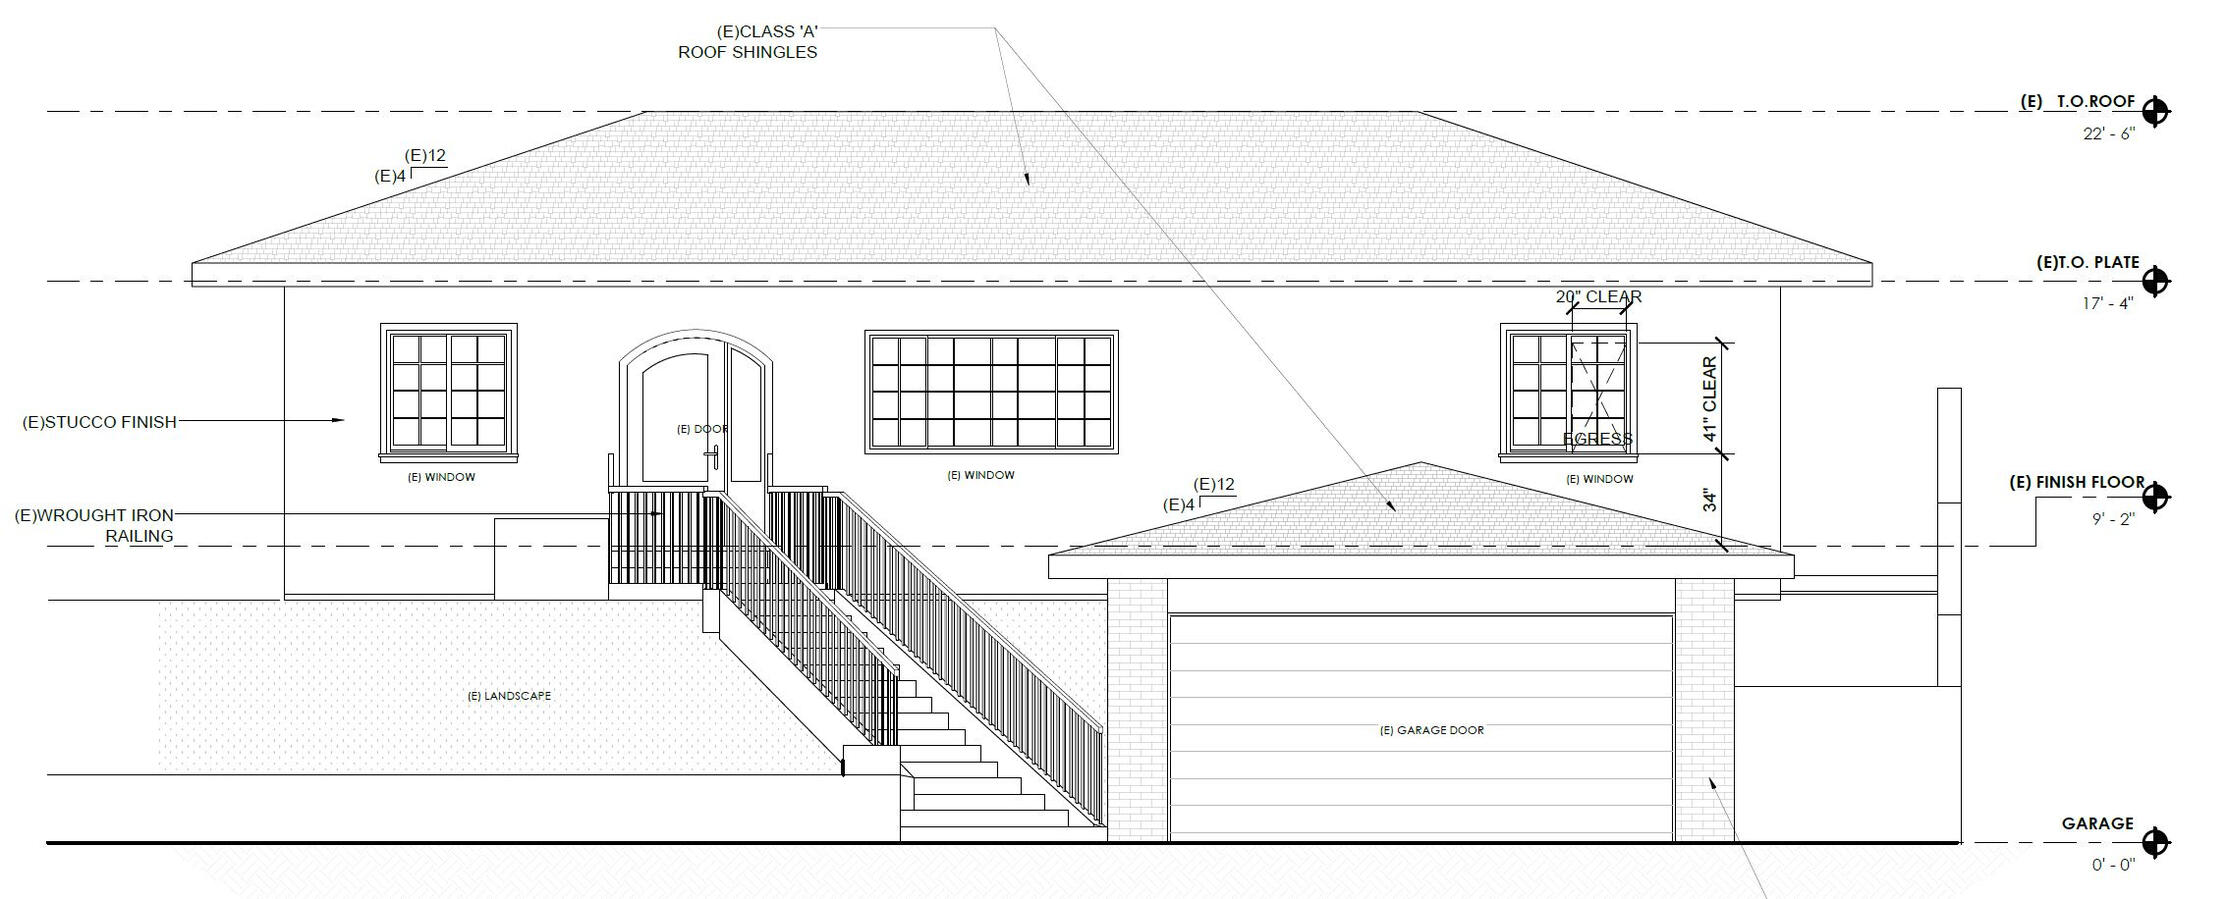
Elevation drawing showing a garage and exterior stair
ElevationGarage and exterior stair
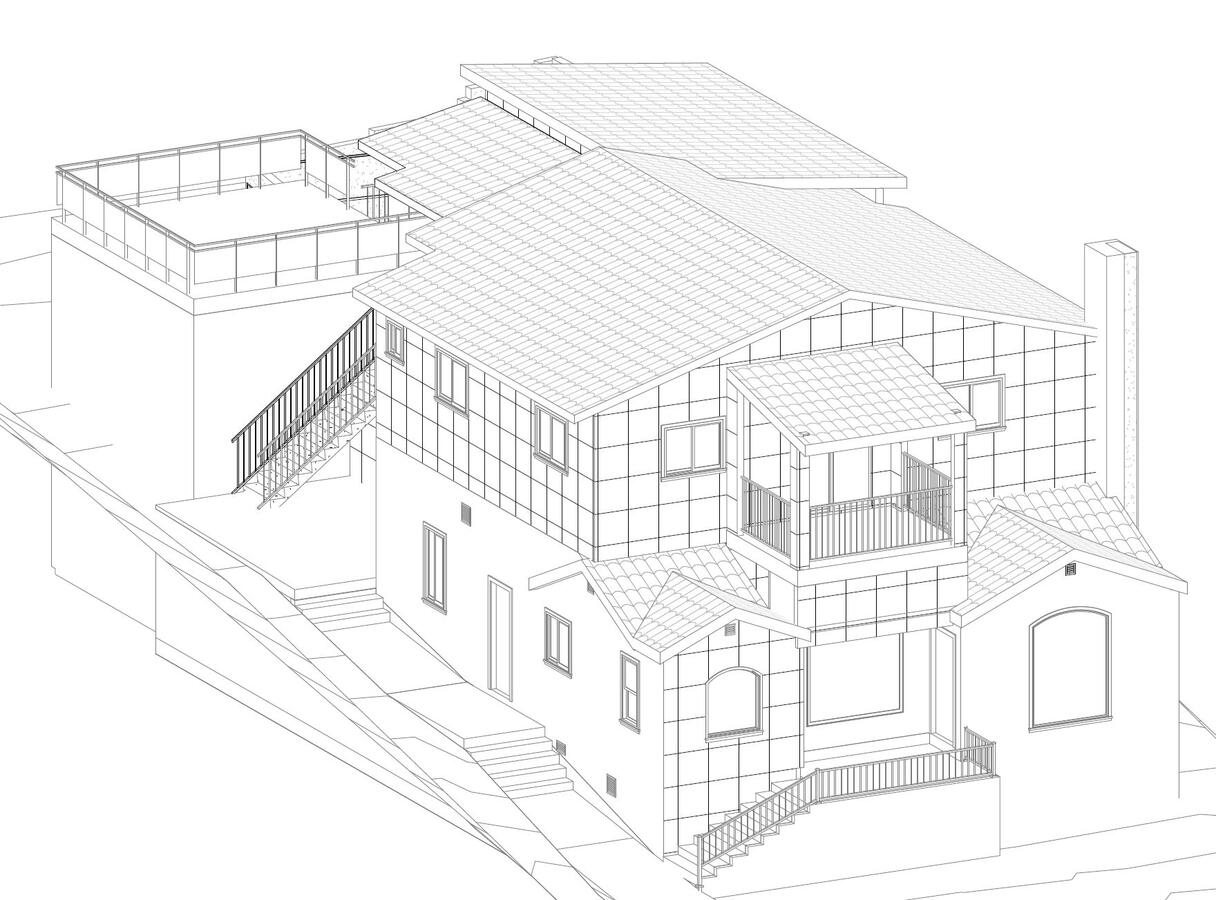
Axonometric drawing of a home addition
AxonometricHome addition
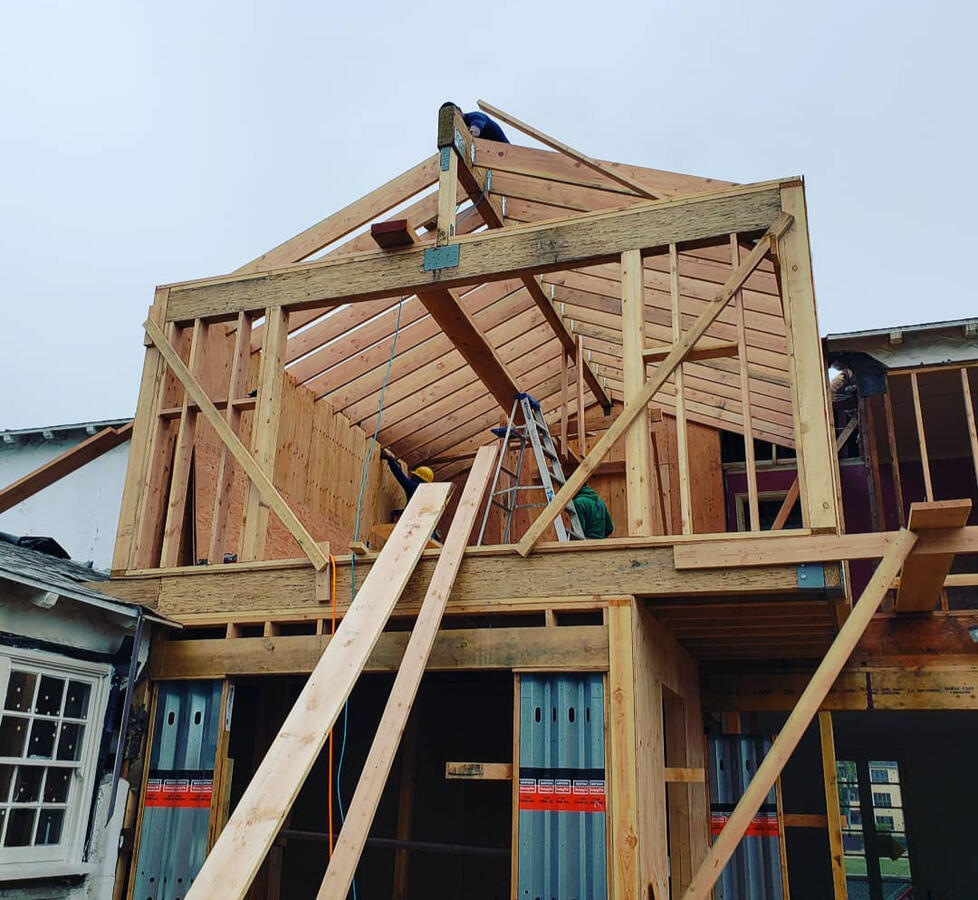
On site

From paper to framing.
Have a project in mind?

Tell us about your property and we'll talk through what's possible.

Call / textFree consultation