
More space, without moving.
Second stories, rear additions and expansions, designed to work with your existing home. The structural plans are done by the same team, so nothing falls between two offices.
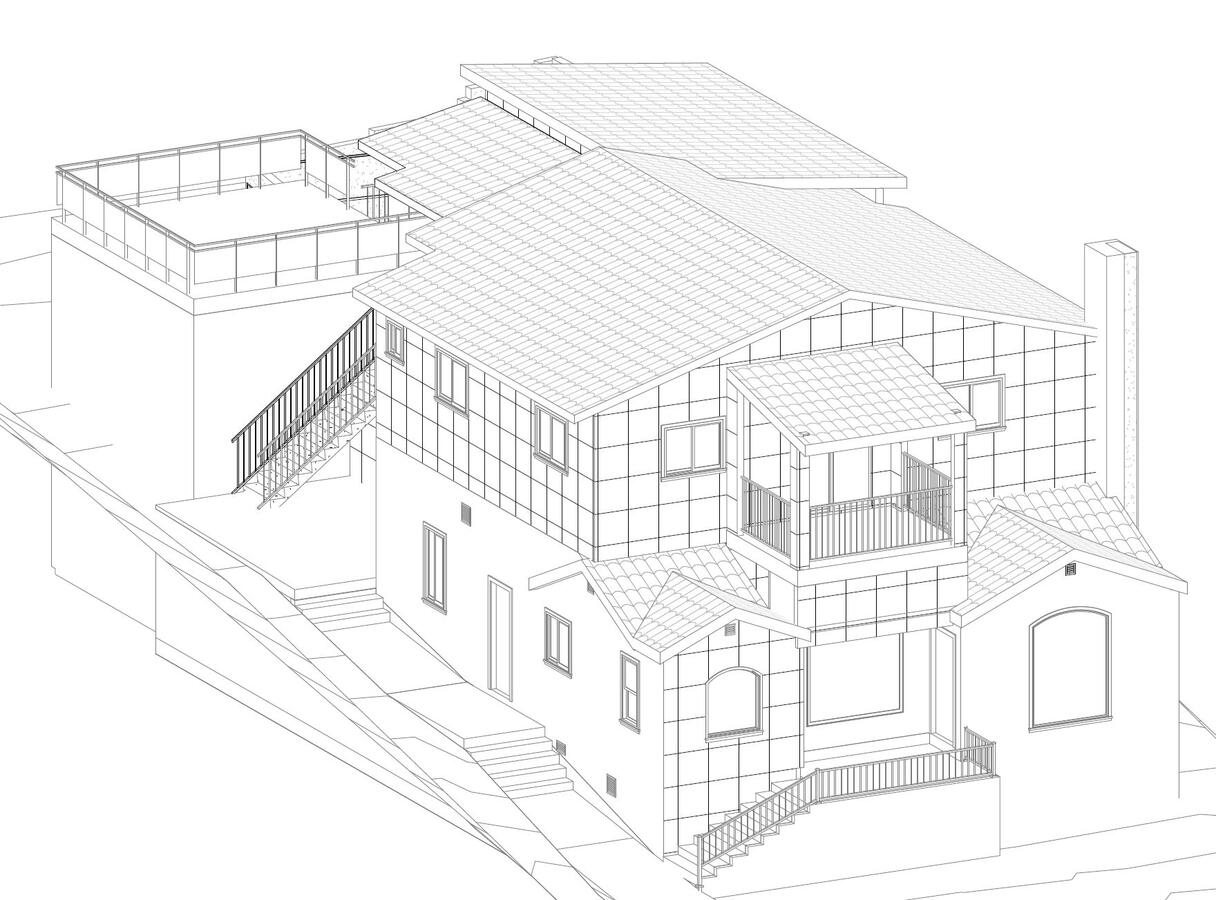
Why additions need careful structural work
Adding a story or extending a house puts new loads on an existing structure that was never designed for them. Foundations, beams, shear walls and connections all have to be checked and often upgraded. Getting this right on paper is what keeps plan check corrections, and surprises during construction, to a minimum.
Second-story additions
Going up keeps your yard, but it's the most structurally demanding option. We look at the existing foundation and framing first, so you know what's involved before design starts.
Rear and side additions
Extending outward is often simpler structurally, but setbacks, lot coverage and floor area limits decide how far you can go.
Hillside properties
Hillside lots in Los Angeles have their own rules on floor area, height and grading. We plan around them from the first sketch.
What's included
- Measurements and as-built drawings of your existing home
- Zoning check: setbacks, height and floor area
- Architectural design and permit drawings
- Structural plans and calculations
- Plan check, corrections and permit issuance
- Support during inspections
Questions
Can my house take a second story?
Many can, but it depends on the existing foundation and framing. We assess this early, because it has a big effect on cost.
Can I stay in my home during construction?
Often yes for rear additions. Second-story additions are more disruptive. Your contractor is the best person to advise on this once the plans are ready.
Do I need a soils report?
Some projects do, especially on hillsides or where foundations change significantly. We'll tell you if your project needs one and when to order it.